
 Request More Info
 Schedule a Showing
 Share
 Print
|
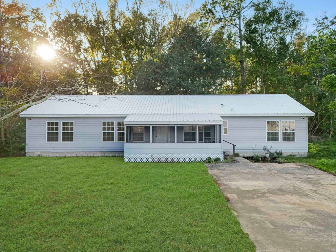
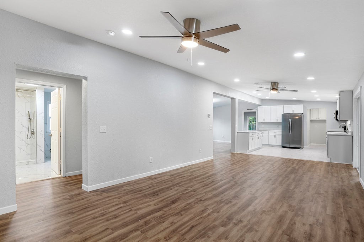
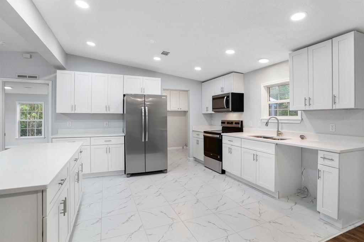
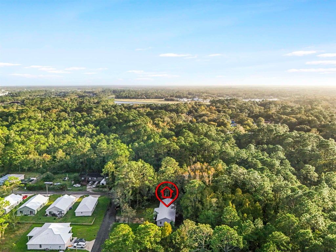
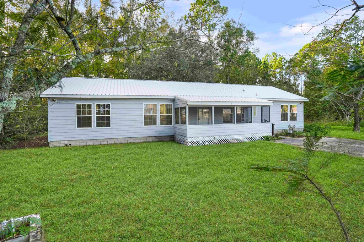
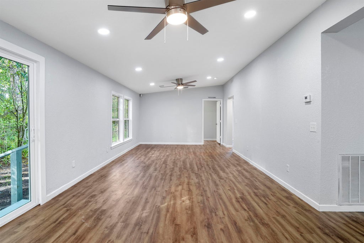
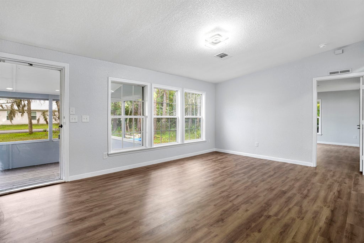
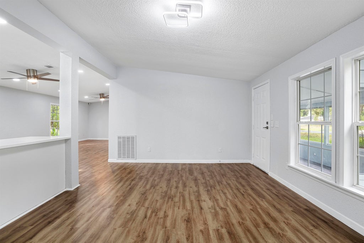
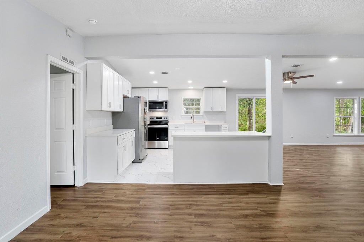
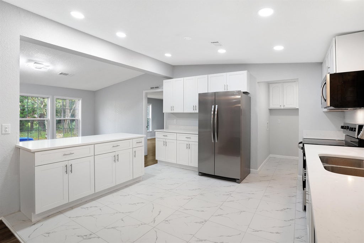
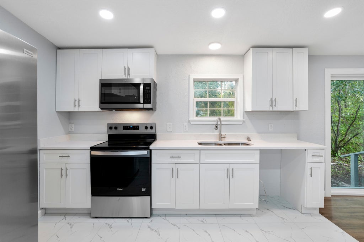
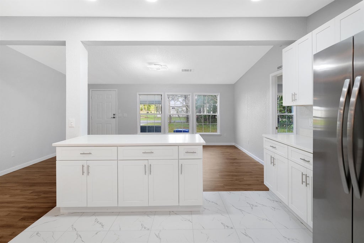
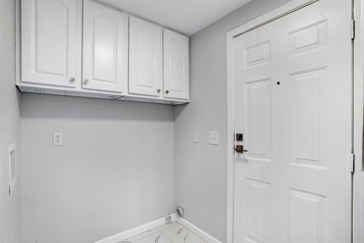
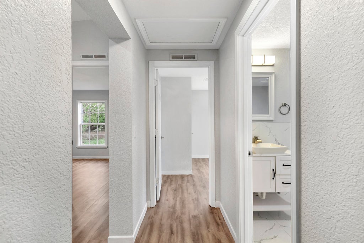
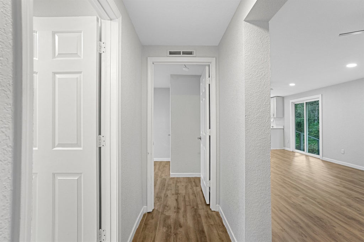
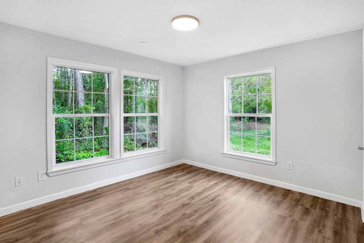
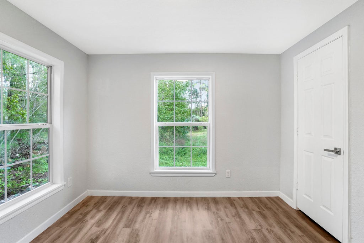
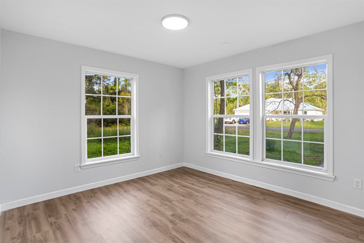
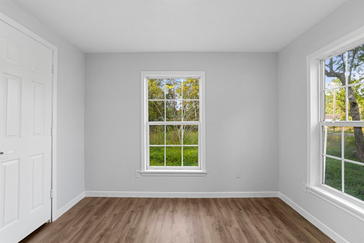
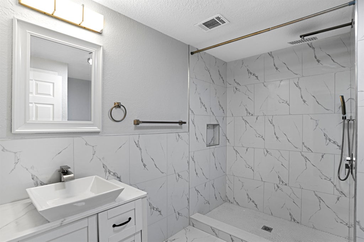
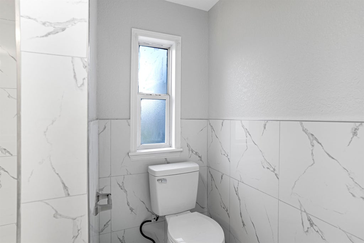
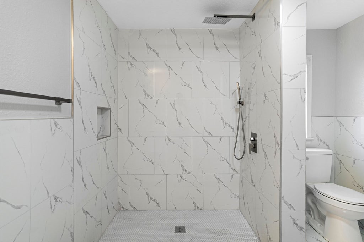
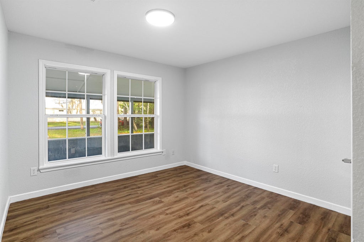
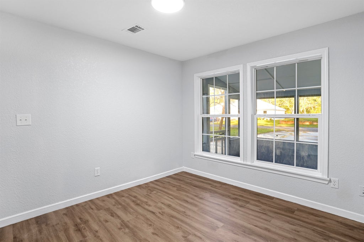
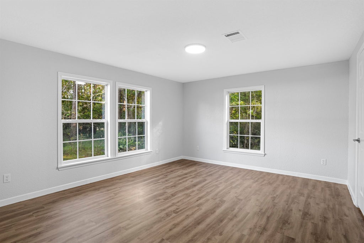
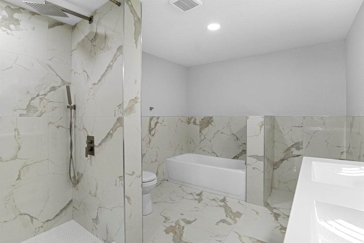
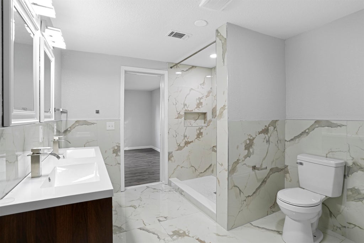
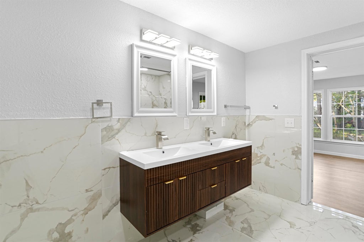
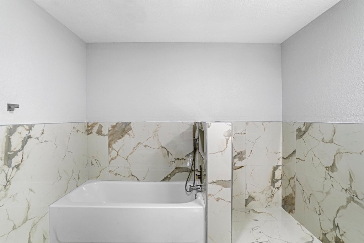
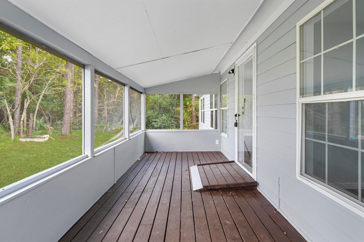
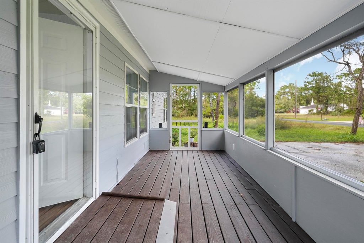
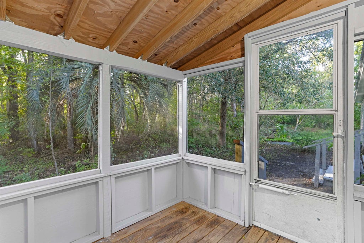
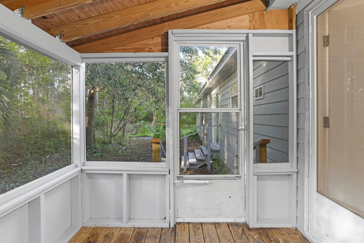
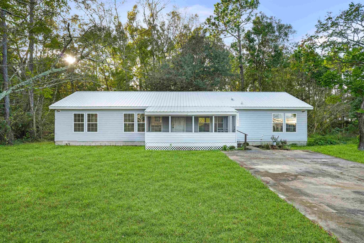
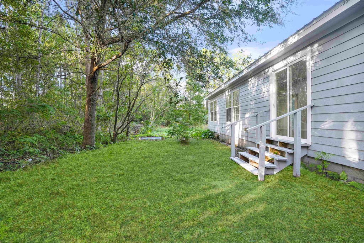
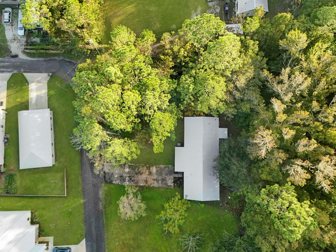
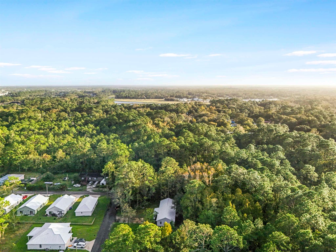
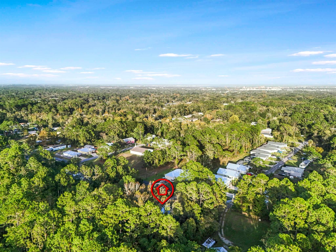
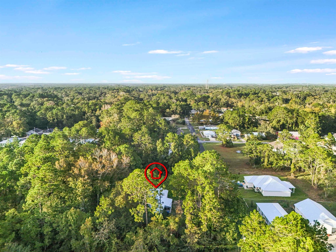
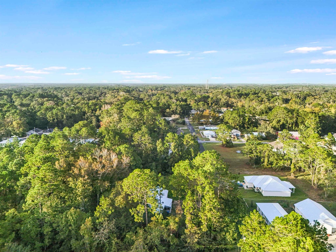
No HOA, no CDD, and nearly half an acre to call your own. This remodeled 4-bedroom, 2-bath home in West Augustine sits on a 0.48-acre lot shaded by mature trees, with a large yard and plenty of driveway parking. Inside, 1,782 square feet of living space flows through a split bedroom plan with wood-look vinyl plank flooring and bright, open gathering areas. The kitchen pairs white shaker cabinets and stainless steel appliances with recessed lighting and a breakfast bar that opens to the living area. Retreat to the primary suite, where the bath offers a double vanity, soaking tub, and separate shower. Two screened porches add to your living space: start the day on the front porch and unwind out back overlooking the yard. With a new metal roof and updated bathrooms, the big projects are already done. Take the 3D tour to explore the layout.




Property Type(s):
Single Family
| Last Updated | 10/29/2026 | Tract | West Augustine Sub |
|---|---|---|---|
| Year Built | 2003 | Community | 05S |
| County | St. Johns |
SCHOOLS
| Elementary School | W. D. Hartley |
|---|---|
| Jr. High School | R. J. Murray |
| High School | St. Augustine |
Additional Details
| AIR | Central Air |
|---|---|
| AIR CONDITIONING | Yes |
| APPLIANCES | Microwave, Range, Refrigerator |
| AREA | 05S |
| BASEMENT | Crawl Space |
| CONSTRUCTION | Cement Siding |
| HEAT | Central |
| INTERIOR | Ceiling Fan(s) |
| LOT | 0.48 acre(s) |
| LOT DESCRIPTION | Wooded |
| PARKING | Off Street |
| SEWER | Septic Tank |
| STORIES | 1 |
| STYLE | Ranch |
| SUBDIVISION | West Augustine Sub |
| TAXES | 4730.64 |
| WATER | Public |
| ZONING | RS-3 |
Location
Contact us about this Property
| / | |
| We respect your online privacy and will never spam you. By submitting this form with your telephone number you are consenting for Jena Dennis to contact you even if your name is on a Federal or State "Do not call List". | |
Listing provided by Carson A Moree, The Newcomer Group
Listing information is deemed reliable, but not guaranteed.
© 2026 St Augustine & St. Johns County Board of REALTORS®. All rights reserved.
This IDX solution is (c) Diverse Solutions 2026.
 Twitter
 Facebook
 Email